Gardeners access problems on W2 mews and basement gardens
Posted on 03/11/2026
Gardeners Access Problems on W2 Mews and Basement Gardens
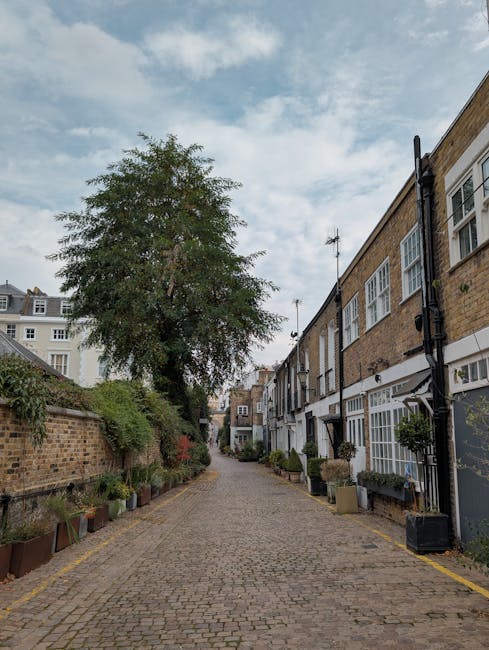
If you have ever tried to move tools, compost, or even a ladder into a tight basement patio or a narrow mews garden, you already know the challenge: access is often the real project, not the planting. Gardeners access problems on W2 mews and basement gardens can turn a simple tidy-up into a careful bit of logistics. Doors are narrow, steps are awkward, deliveries are restricted, and one wrong move can mean scuffed walls, broken pots, or a garden that simply gets neglected because it feels too hard to reach.
This guide looks at what those access issues really mean in practice, why they matter, and how to work around them without making life difficult for you, your neighbours, or the people doing the work. We'll cover planning, equipment, safety, compliance, and the little design choices that make a big difference. Truth be told, once access is sorted, everything else becomes easier.
Why Gardeners Access Problems on W2 Mews and Basement Gardens Matters
Access sounds like a simple issue until you actually need to get into the space. In W2, many gardens are hidden behind period layouts, side passages, shared entrances, basement stairwells, or compact courtyards. That means the practical job of gardening often starts before a single plant is touched.
Why does it matter so much? Because access affects almost every decision: what can be planted, how often maintenance happens, what tools can be used, and how much disruption the work will cause. A garden may look manageable from above ground, but if a mower cannot fit through, or if bulky waste has to be carried through a narrow corridor, the whole routine changes.
It also matters for comfort and trust. Residents want their property treated carefully. Neighbours do too. Shared entrances, basement lightwells, and mews lanes are close-knit spaces. A bit of planning goes a long way, especially when people are coming and going at the same time. Let's face it, nobody wants a two-hour job to become a day of apologising for mud on the paving.
In our experience, the best outcomes come when access is treated as part of the garden design, not an afterthought. That is especially true if you are considering ongoing garden maintenance in Paddington or specialist work such as landscaping support for a basement or mews plot.
How Gardeners Access Problems on W2 Mews and Basement Gardens Works
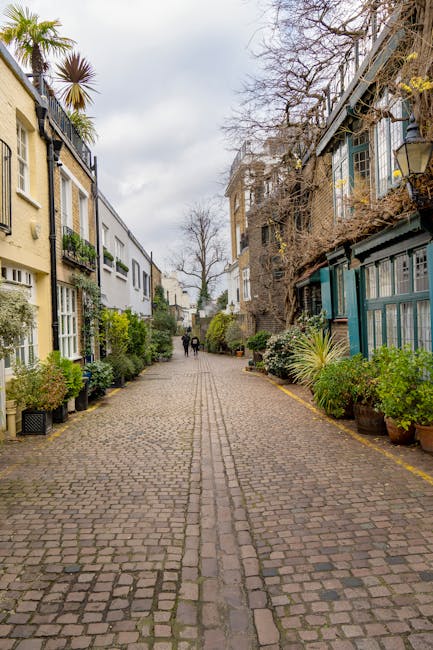
Most access problems fall into a few predictable categories. Narrow width is the obvious one, but it is rarely the only one. Basement gardens often involve steps, low head height, damp surfaces, and awkward turning spaces. Mews gardens can bring parking restrictions, limited loading space, and shared entry points that need tactful use.
Here is how a practical site visit usually works. First, the gardener or project lead looks at the route in and out, not just the garden itself. That includes gates, staircases, corridors, basement doors, surface levels, and where waste can be carried. Then they assess tool size, plant size, and whether materials need to be split into smaller loads. Sometimes that means nothing more dramatic than choosing folding tools and smaller bags of compost. Other times it means staging the job in phases.
For example, if a clipped hedge needs attention in a basement courtyard, the team may bring in lightweight cutters rather than a bulky setup. If a patio area needs a refresh, they might use compact pressure-free methods and transport materials in manageable quantities. If the work is part of a larger outdoor redesign, it can help to review the broader shape of the project first through something like a garden makeover planning approach.
Access planning also covers the finish. How will materials leave the site? Where will green waste sit while it is collected? What route avoids disturbance? These small questions can save a lot of hassle later. Small job, big difference. That's the whole game.
Key Benefits and Practical Advantages
When access is handled properly, the whole garden becomes easier to enjoy and much easier to maintain.
- Less disruption: Careful route planning reduces noise, mess, and repeated trips through the property.
- Safer work: Better access means fewer trips, fewer awkward lifts, and less chance of damage.
- More frequent upkeep: A garden that is easy to reach is more likely to be maintained regularly rather than left until it is overgrown.
- Better plant choices: Access-aware planting often leads to smarter decisions, such as compact shrubs, container-grown specimens, or vertical features.
- Cleaner results: Materials can be delivered and removed in a controlled way, which matters in basement and mews settings where surfaces are close to living areas.
There is also a design benefit that people sometimes miss. Once access is simplified, a basement or mews garden can feel much more generous. Paths can be kept clear, container arrangements become easier to move, and maintenance stops feeling like a chore. If you are trying to keep things low-effort, a few ideas from easy-care garden ideas can be surprisingly useful here.
For some spaces, the biggest win is using the garden vertically rather than horizontally. Living walls, climbers, and tiered planters can preserve circulation while still delivering greenery. You can see the logic in vertical gardening ideas and even in planting choices that lean toward structure and height, such as those discussed in evergreen climbers for shaded spots.
Who This Is For and When It Makes Sense
This topic matters to more people than you might think. It is not only for homeowners with awkward basements or design-led mews houses. It also affects landlords, letting agents, residents' associations, and anyone responsible for keeping a small or difficult outdoor area in decent shape.
You may need a more access-aware gardening approach if:
- your garden is below street level and reached by steps or a narrow side passage;
- your mews property has limited frontage or no direct driveway access;
- shared corridors or communal entrances must stay clean and unobstructed;
- you want regular maintenance rather than one-off rescue work;
- the garden includes heavy planters, old paving, or awkward waste removal routes;
- you are planning a redesign and want to avoid future access headaches.
It makes sense whenever the space is technically manageable but operationally awkward. That is the sweet spot. The garden is not impossible; it just needs a smarter method. A skilled team can often do more with less by using the right workflow and the right equipment. If your garden has a lawn element, lawn care support or even a simple lawn mowing service can be made to fit tighter access patterns with proper planning.
And if access is only part of the issue, not the whole thing, it may be worth looking at plant structure too. Some gardens become easier to manage once they are supported by practical hedging, screening, or boundary work, such as the ideas explored in fast-growing hedges for privacy.
Step-by-Step Guidance
Here is a straightforward way to tackle access problems without overcomplicating things.
- Map the route. Measure gates, doors, corridors, stair widths, and any tight turns. Include head height if the route is basement-based.
- List the obstacles. Note low walls, slippery steps, shared landings, fragile surfaces, and anything that could be damaged easily.
- Define the job properly. Are you doing a seasonal tidy-up, hedge work, planting, waste removal, or a full refresh?
- Choose the right format of materials. Use smaller bags, lighter pots, modular planters, or split deliveries where needed.
- Plan movement and storage. Decide where tools will sit, where waste will be placed, and how the route will stay clear.
- Protect surfaces. Put down coverings or temporary protection where boots, bags, or wheelbarrows could mark paths.
- Work in phases. In difficult access gardens, the cleanest result often comes from doing the job in small, logical stages.
- Review the finish. Check that the garden is not only tidy, but still easy to access for the next visit.
If the work involves soil improvement, container changes, or planting, it helps to think about the whole growing environment as well. A basement garden can dry out oddly, while a mews garden can be windier than expected. You might find soil improvement advice useful if the planting area is compact or previously neglected.
A small but useful tip: stage everything before the real work begins. Tools, waste bags, watering cans, and protective sheets should be ready first. Then you start. Simple, but it avoids the endless back-and-forth that makes a job feel twice as long.
Expert Tips for Better Results
A few practical habits make access-heavy jobs much smoother.
- Choose compact tools first. Folding handles, lighter secateurs, smaller rakes, and narrow spades can save a lot of awkward lifting. If you are building a kit from scratch, the right gardening tools are worth thinking about early.
- Use containers strategically. Pots and troughs are easier to place, replace, and refresh in tight spaces. They also avoid repeated digging through hard-to-reach borders. The benefits are laid out well in container-grown planting.
- Work with height, not against it. If the floor space is limited, use trellis, climbers, or wall training instead of crowding the ground plane.
- Keep a clear access line. This sounds obvious, but in small spaces people often stack pots, bags, and furniture wherever there is room. One clear route is better than three cluttered ones.
- Schedule smartly. If the property has shared entrances, avoid peak times. Early mornings can be calmer, and you are less likely to interrupt someone carrying shopping, pushchairs, or a very determined dog.
- Protect the home as well as the garden. Basement and mews work often passes close to doors, windows, and internal finishes. A bit of respect goes a long way.
Sometimes, the best gardening solution is not planting more, but planting more intelligently. A good example is using shade-tolerant structure, climbers, or seasonal rotations rather than forcing a full sun scheme into a dim basement courtyard. The garden starts to breathe. You will notice it immediately.
Common Mistakes to Avoid
Access problems tend to become expensive or frustrating when people rush the planning stage. Here are the mistakes that show up again and again.
- Assuming the job is bigger than it is. Sometimes a narrow route does not mean major disruption; it just means smaller loads and better sequencing.
- Ignoring waste removal. Green waste and old materials still need a clear exit. People often plan the work and forget the back end.
- Using oversized equipment. A machine that is brilliant in an open garden may be a poor fit for a basement patio.
- Forgetting neighbours and shared spaces. Noise, mess, and blocked access can quickly become avoidable problems.
- Picking plants without checking future access. A beautiful shrub is not much use if you cannot prune it properly later.
- Leaving surfaces unprotected. Mews stone, tiled basement steps, and internal thresholds can mark easily. One muddy trolley wheel and there you are.
Another common one is overdesigning. People love the idea of a lush, layered garden and then realise there is no clean route to water it, trim it, or clear it. A good garden should feel generous, but also realistic. If it won't be maintained, it won't stay beautiful for long.
Tools, Resources and Recommendations
For access-limited gardens, the right kit matters more than fancy kit. Think practical, compact, and easy to move.
- Folding or compact tools: easier to carry through narrow stairwells and corridors.
- Heavy-duty but smaller bags: easier to lift safely than oversized sacks that snag on walls and railings.
- Protective covers and mats: useful for preventing scuffs and mud trails through shared access areas. A good starting point is cover ideas for UK gardens.
- Container planters: ideal for future flexibility and reduced digging.
- Lightweight watering cans or hose systems: helpful where carrying water is awkward.
- Hand trucks or small trolleys: only where the route genuinely allows them; otherwise they create more trouble than they solve.
For many W2 properties, a thoughtful mix of garden maintenance, planting structure, and clean hardscape care is the sweet spot. If your outdoor space includes paving or a small courtyard floor, patio cleaning support can make a surprising difference to how accessible the whole area feels. Slippery surfaces and grime are access issues too, just less glamorous ones.
If you are seeking ongoing help, it is also sensible to check the company's practical policies. Pages like health and safety policy, insurance and safety, and accessibility information are useful signs that a provider takes awkward access seriously rather than treating it as an inconvenience.
Law, Compliance, Standards and Best Practice
This topic sits more in practical best practice than in strict legal territory, but there are still important duties to keep in mind. In the UK, anyone carrying out work on private property should behave responsibly around safety, access, and neighbouring property. That means avoiding damage, preventing avoidable hazards, and working in a way that does not create trip risks or obstruction.
For basement and mews settings, a sensible standard is to treat access routes like part of the worksite. That usually means:
- keeping walkways as clear as possible;
- avoiding unnecessary obstruction of shared entrances;
- using safe lifting methods for heavy materials;
- protecting internal floors and exterior thresholds;
- making sure waste and tools are not left where residents could trip over them.
Insurance is worth a proper look too. If a gardener is carrying materials through tight routes, there is always some risk of accidental damage. Responsible operators should be able to explain how they manage that. You do not need a lecture, just clarity. If a provider is vague, that is a small red flag.
Best practice also includes accessibility thinking. Even when a property is not formally accessible in the legal sense, the same mindset helps: clear routes, predictable movement, tidy transitions, and enough space to work safely. That approach feels respectful, which in a place like W2 matters quite a lot.
And one more thing: if waste removal involves bags, soil, or cuttings, the job should be planned so that rubbish does not become a second project. A good service keeps the whole site tidy, not just the flower beds.
Options, Methods, or Comparison Table
Different access problems call for different methods. There is no one-size-fits-all fix, which is annoying but true. Here is a simple comparison that may help you think clearly.
| Method | Best for | Pros | Trade-offs |
|---|---|---|---|
| One-off manual carry-in/out | Small tidy-ups, light pruning, basic planting | Low setup, flexible, minimal disruption | Slower for bigger jobs, more labour-intensive |
| Phased access planning | Moderate works, basement redesigns, waste-heavy jobs | Reduces congestion and damage risk | Takes longer to schedule and manage |
| Container-led planting | Tight courtyards and low-level gardens | Flexible, clean, easy to refresh | Requires watering discipline and periodic replenishment |
| Vertical planting systems | Very limited floor space | Big visual impact, leaves circulation space free | Needs proper fixing and ongoing maintenance |
| Full redesign with access-first layout | Long-term improvement projects | Best for future usability and value | Higher upfront effort and planning |
For many W2 mews and basement gardens, the answer is a mixture rather than a single method. A small container scheme, some vertical structure, and a sensible maintenance route can beat a grand but impractical layout every time. Not flashy. Just works.
Case Study or Real-World Example
A typical basement courtyard in W2 might have three access complications at once: a narrow staircase from the house, a side gate barely wide enough for a person with tools, and a shared passage that needs to stay clear. The owner wants the space to feel greener, but previous efforts have stalled because every job felt like a faff.
Rather than forcing a large delivery or trying to complete everything in one visit, the work is split into stages. First, the route is cleared and protected. Then the old tired plants are removed in manageable bags. After that, the garden is rebuilt around containers, wall-hung planting, and a compact seating zone that does not block circulation. The result is not just prettier; it is easier to live with.
In a case like this, practical choices matter more than big design statements. A climber on a support frame can give height without eating floor space. A few sturdy containers can be repositioned if access needs change. The planting scheme stays maintainable even in winter, which is often the real test. If the space is exposed to wind or cold, wind protection ideas and winter protection tips become genuinely useful rather than theoretical.
It is a good reminder that access problems are not just obstacles. They can shape a smarter garden. A better one, even.
Practical Checklist
Use this quick checklist before any work begins. It saves time, and frankly saves arguments too.
- Measure gates, doors, stair widths, and turning points.
- Confirm where tools and materials will be stored during the job.
- Check how green waste will leave the property.
- Protect floors, thresholds, and any delicate surfaces.
- Choose compact tools and manageable material sizes.
- Decide whether the job should be done in phases.
- Keep shared access routes clear.
- Plan around neighbours, tenants, or building occupants.
- Review plant choices for future maintenance access.
- Confirm insurance, safety procedures, and communication before the first visit.
If you want a calmer, easier-to-live-with outdoor space, a few design principles from zen garden concepts can also help keep the layout uncluttered and manageable.
Get a free quote today and see how much you can save.
Conclusion
Gardeners access problems on W2 mews and basement gardens are rarely about one single obstacle. They are usually a stack of small things: steps, tight doors, shared entrances, awkward waste routes, and the simple reality that the garden sits in a difficult spot. Once you recognise that, the solution becomes much more workable.
The best approach is calm, measured, and practical. Plan the route, reduce the load size, protect the property, and choose planting and materials that suit the space rather than fight it. Done well, access stops being a barrier and starts becoming part of the garden's design logic.
And that is often where the real improvement begins. Not with more effort, but with better thinking. A tidy route. A clear plan. A garden that finally feels easy to care for.

Jody, a professional gardener known for her organizational skills and attention to detail, excels in landscaping. Her expertise as an author has contributed to the enjoyment of beautiful gardens for numerous individuals.